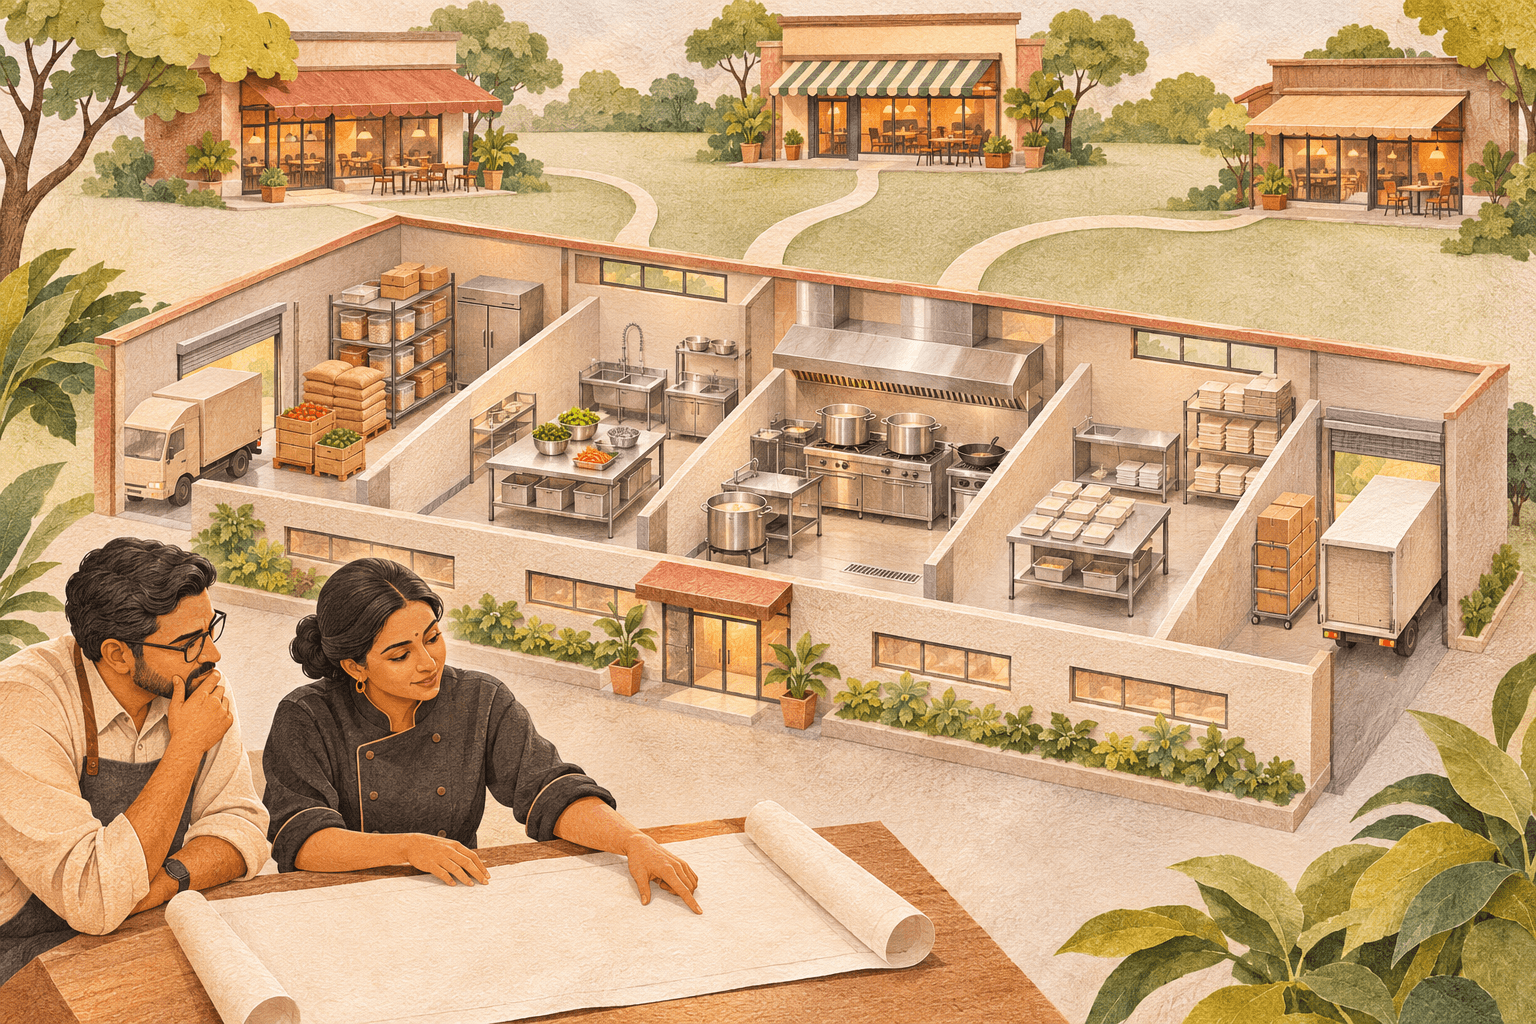
A small commercial kitchen can fit its equipment and still be difficult to work in. A refrigerator door can block the cook, clean plates can cross a dirty-return route, and the packing bench can disappear under delivery orders. Those problems often come from planning appliances individually instead of testing how the whole kitchen will operate.
Begin with the menu, the busiest service window and the people who must work together. Then map the movement of food, staff, utensils, deliveries and waste. The aim is a workable brief for a qualified designer and installer, supported by observations. This guide and its worksheet are planning aids, not construction drawings or approval of a site's safety or compliance.
Define the service the layout must support
List the products you will prepare, which arrive ready to use, which require raw preparation and which need separate handling or storage. Describe the peak in practical terms: orders arriving together, items required at the same time, dine-in plates versus takeaway packs and the number of people working each station. An average daily order count hides the congestion that matters.
Include deliveries, washing, waste removal and staff access in that picture. If deliveries arrive during breakfast, the receiving task needs a place and a route while service continues. If one person prepares drinks and packs orders, those jobs compete for attention even when the equipment is close together. Record the operating assumptions before comparing layouts.
- Write a short opening menu and the main production steps for each product family.
- Choose a representative busy window and record the expected roles and simultaneous tasks.
- List storage, receiving, washing and waste activity that overlaps with that window.
- Identify the food-safety and allergen controls that the layout must support.
Survey the constraints before arranging the equipment
Measure the usable room and record columns, changes in level, ceiling restrictions, door openings and the route equipment must take into the premises. Mark existing service points and record whether their location and capacity have been professionally confirmed. A drain symbol on an old plan is not evidence that it can serve a proposed appliance.
Collect the exact equipment dimensions and the manufacturer's installation, ventilation, access and maintenance requirements. Show doors, drawers, lids and removable parts in their operating positions. Ask the responsible qualified professionals to resolve electrical, gas, exhaust, fire, drainage and access requirements for the actual premises. This article does not prescribe a universal aisle width or clearance.
Separate confirmed facts from assumptions on the drawing. An attractive layout with an unresolved exhaust route or inadequate supply is still a feasibility question. Keep that question open until the relevant person has checked it; do not bury it in a general contingency allowance.
Draw the operating zones and the routes between them
FSSAI's catering guidance describes arranging premises to reduce contamination risks, support cleaning and separate incompatible processes, with food moving forward through the process as far as possible. Use those principles to frame the site review, then have the actual controls and applicable requirements checked for your menu and premises.
Draw separate routes for incoming goods, preparation and finished food, clean utensils, dirty returns and waste. Add staff movement rather than assuming people can pass through any gap. A single arrow from receiving to dispatch is a useful first sketch, but it does not show the other journeys or decide how conflicting activities will be controlled.
| Zone or route | What the plan must answer |
|---|---|
| Receiving and storage | Where are deliveries checked, held if needed, and put away without blocking service? |
| Preparation | Which tasks need separate handling, tools, storage or sequencing? |
| Cooking and finishing | Can staff load, unload, plate and access controls without obstructing another station? |
| Packing and dispatch | Where are completed orders identified and handed over without returning through raw preparation? |
| Washing and clean storage | How do dirty returns reach washing, and where do clean items dry and return to use? |
| Waste and service access | How are waste removal, cleaning and maintenance carried out without crossing exposed food or blocking required access? |
Measure repeated journeys before moving a station
Trace a few frequent movements during a representative period and record the task, the number of trips and the distance. Use the same definition for every comparison: a round trip includes the journey out and back. Note whether the route crosses another task, requires a door to be opened or waits for someone to move. Distance alone misses those interruptions.
Here is an illustrative observation, not a typical restaurant benchmark. A prep colleague makes 20 round trips between storage and a bench, each seven metres. A proposed arrangement, checked on a marked plan, reduces each round trip to three metres. The selected movement falls from 140 to 60 metres, a difference of 80 metres. A clean-utensil route with 12 round trips falls from nine to five metres per trip: 108 to 60 metres, a further 48 metres.
The total reduction for those two selected movements is 128 metres in the observation window. That is not a prediction of labour savings or additional orders. The proposal still needs checking for contamination risks, access, staff interaction and the other journeys it may lengthen. If it moves a refrigerator nearer the bench but blocks washing access, the shorter route is not sufficient evidence to proceed.
| Illustrative movement | Trips | Current round trip | Proposed round trip | Distance difference |
|---|---|---|---|---|
| Storage to prep and back | 20 | 7 m | 3 m | 80 m less |
| Clean utensils to station and back | 12 | 9 m | 5 m | 48 m less |
| Selected movements combined | 248 m total | 120 m total | 128 m less |
Test the peak with a simple mock-up
Before fixing positions, mark the proposed equipment and operating envelopes in a suitable clear area or use a scale plan with movable pieces. Walk through a representative sequence with the intended roles. Use a dry rehearsal without hot equipment, active production or an obstructed live escape route. Have the relevant professionals review the arrangement before any physical installation or change to services.
Include awkward but foreseeable moments: a delivery arrives, a dirty tray returns, one appliance needs access and several orders wait for collection. Check where the queue forms and what the person at that station must reach, carry or step around. Record the conflict and its consequence, not just a preference for one arrangement.
Test storage as well as work surfaces. Temporary cartons, spare trays and packaging often occupy the very space left for circulation. Give those items an intended location, then repeat the rehearsal with the realistic quantity represented. A plan that works only when consumables are absent is incomplete.
Choose the change and preserve the evidence
Compare the options against the same brief: food-safety controls, required access, equipment operation, service routes, cleanability, storage, installation feasibility and cost. Reject an option with an unresolved critical requirement before ranking minor convenience gains. Where a shared station needs scheduling or separation, document the proposed control and have it assessed; an arrow on a plan does not make the activity safe.
Record the approved drawing version, equipment model list, utility assumptions, responsible reviewers and remaining actions. Give suppliers the same brief so that quotations cover comparable installation and access needs. Changes to an appliance or menu may affect the arrangement, so keep a clear route for reviewing changes rather than allowing informal substitutions on installation day.
Verify the installed workflow after opening
Check the actual installation against the approved brief and the applicable commissioning requirements with the responsible people. Then observe a representative service. Compare the planned routes with real use, note where staff improvise storage or wait for access, and assign a correction with an owner and date.
Use Kitchen Layout to record the survey, zone questions, selected movement calculations and rehearsal findings. The worksheet calculates distance for the trips entered; it does not establish safe clearances, production capacity or regulatory compliance. Keep the drawing and supporting evidence with the review so the next person can understand why the arrangement was chosen.
Put it into practice
Your action checklist
Your progress saves in this browser. No sign-up needed.
0 of 7 complete
From reading to doing
Small kitchen layout review
Open Kitchen Layout. Record the site constraints and zone questions, replace the illustrative trip counts and round-trip distances, then document a dry rehearsal and the responsible review before making installation decisions.
Open the Kitchen Layout tab in the launch workbook. Keep a copy for your own business.
Download the free workbook See what’s inside the toolkit →Sources & further reading
- FSSAI: Catering Food Safety Management System guidance ↗
First edition October 2017, retrieved 7 November 2026. Section 1.2.1 discusses layout, forward food movement, cleaning access and separation of incompatible processes. The voluntary guidance does not replace current applicable requirements or site-specific professional review. The movement calculations and review template are original illustrations.
Published by Keystonne Grow. Product links connect to the Keystonne ecosystem; check the linked product or service for its current scope.